Vicki Gandee

BEDS4
BATHS2 full 2 partial
MLS#10229153
STATUSActive
PROPERTY TYPEResidential - Single Family
SUBDIVISIONNA
NEIGHBORHOODTate County
Property Description
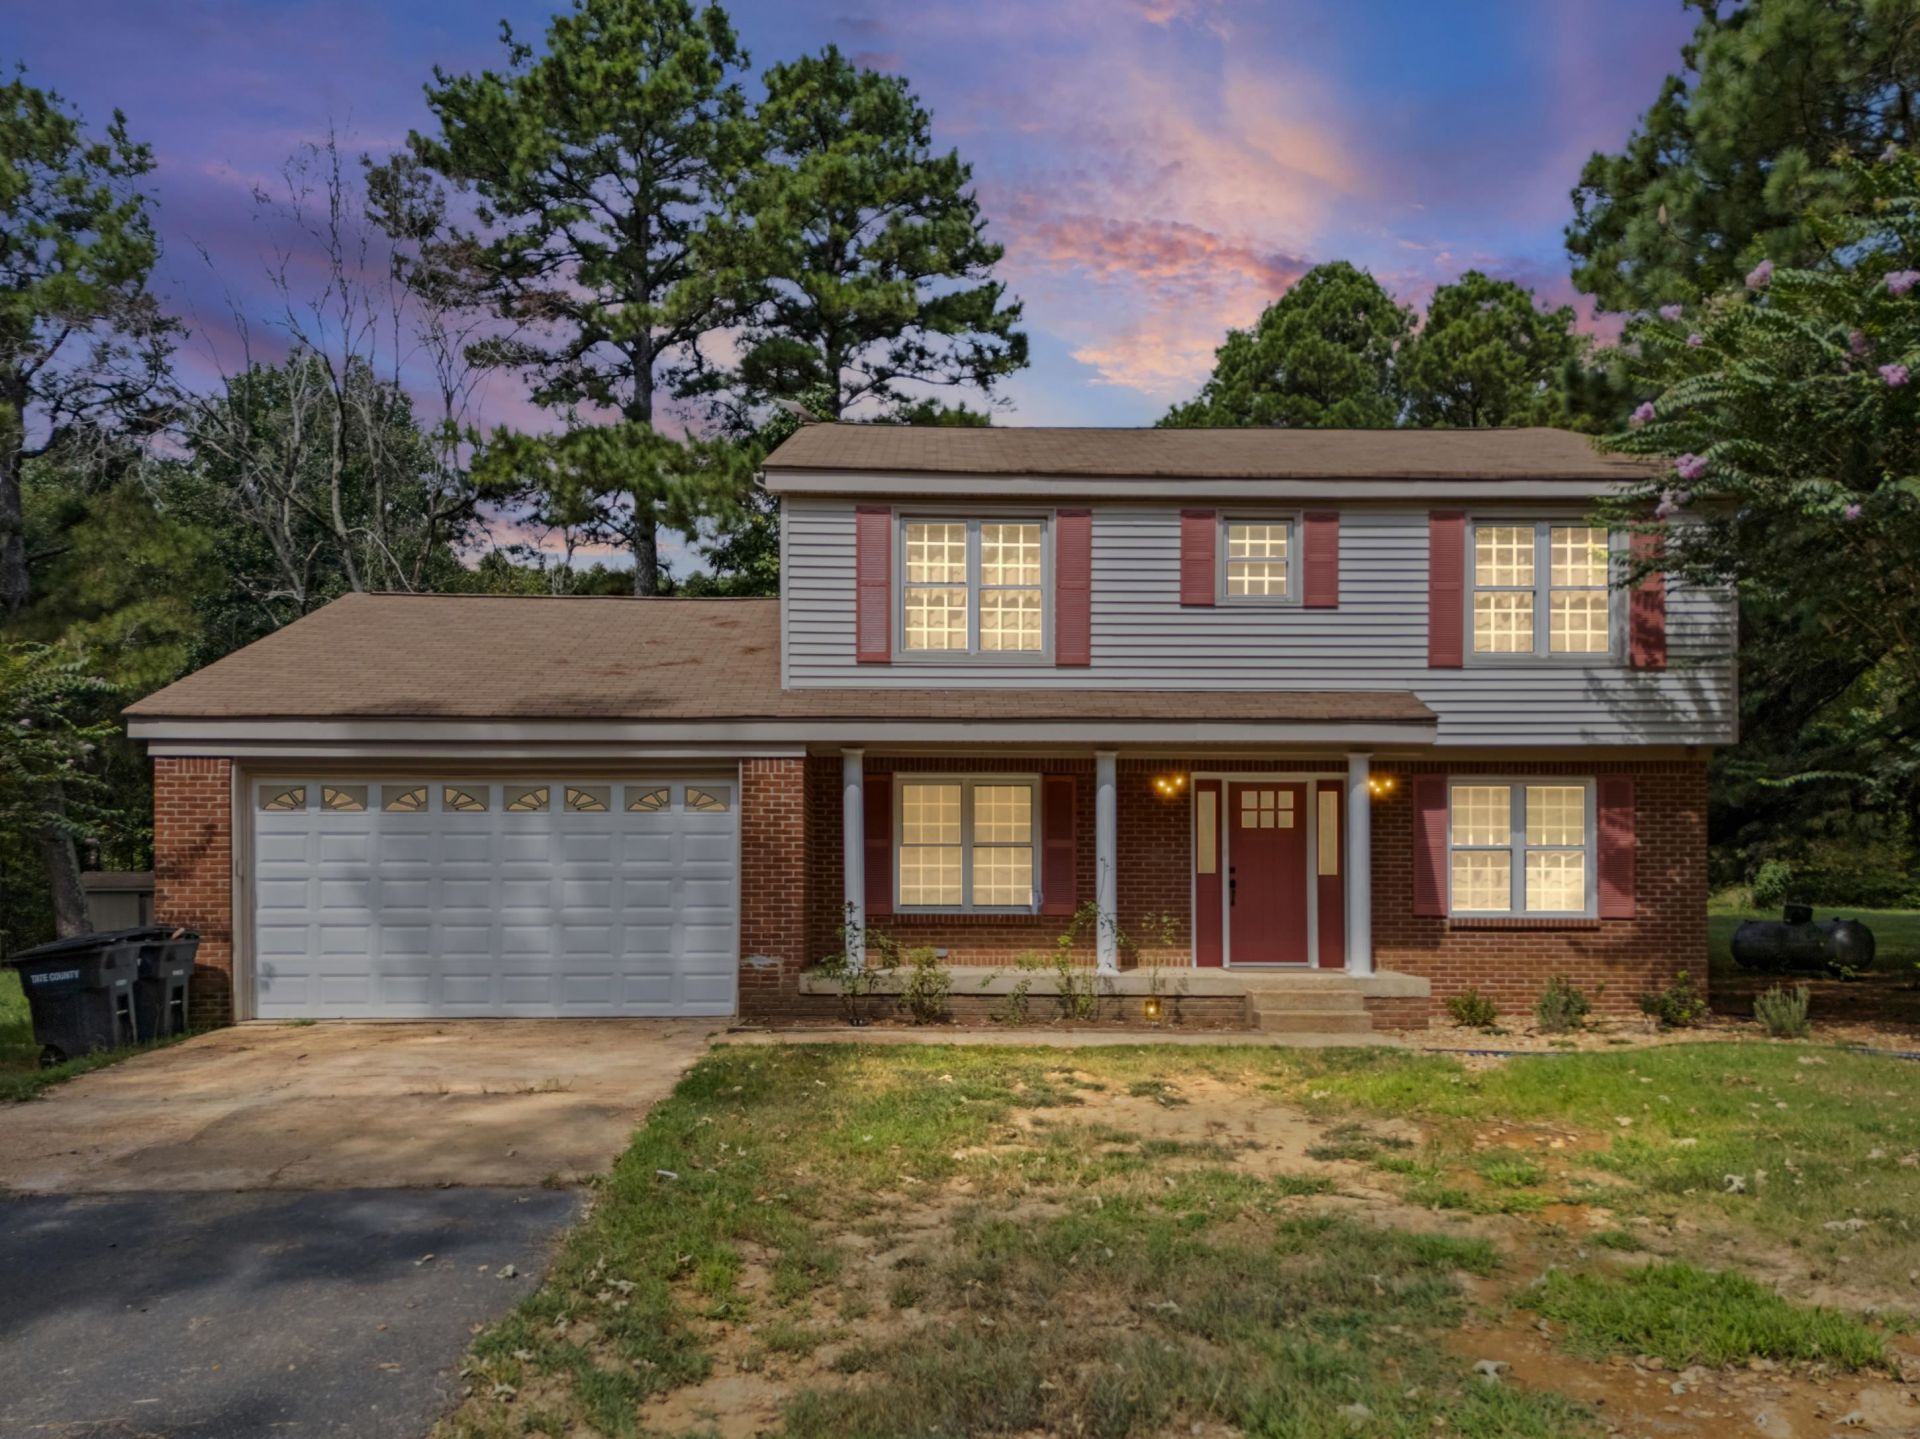
Welcome to 779 Strickland Drive in Coldwater! Sitting on approximately 13 acres surrounded by mature trees, this spacious 4 bedroom, 2 full bath and 2 half bath home offers approximately 2,742 square feet with plenty of room both inside and out. The home features multiple living and gathering spaces, a brick fireplace, formal dining area and a spacious kitchen with painted cabinetry, beautiful countertops, ample storage and a breakfast area overlooking the property. Upstairs you will find generously sized bedrooms along with updated bath spaces. Outside is where this property really shines with a tree lined paved drive, attached 2 car garage, covered back patio, storage buildings, workshop space and plenty of room to enjoy the outdoors. Wander through the wooded acreage to the pond and dock tucked away among the trees, creating a setting that feels worlds away while still offering the comforts of home.
Property Features
Property Type: Residential - Single Family
Cooling: Ceiling Fan(s), Central
Fireplaces: 1
Garage: 2 car attached
Heating: Central
Home Style: Traditional
Roof Type: Composition Shingles
Year Built: 1972
Feature Descriptions
Additional Rooms: Laundry Room
Bed and Bath: 1 or More BR Down, Primary Down, Split Bedroom Plan, Full Bath Down, Half Bath Down
Exterior: Porch, Covered Patio
Exterior/ Windows: Brick Veneer
Fireplace: In Den/Great Room
Floors/ Ceilings: Part Hardwood, Tile,9 or more Ft. Ceiling
Interior: Walk-In Closet(s), Smoke Detector(s)
Interior Equipment: Range/Oven, Dishwasher
Living/ Dining Room: Great Room
Lot: Wooded
Master Bath: Tile Floor
Parking/ Storage: Driveway/Pad, Front-Load Garage
Total Rooms: 10
Water/ Sewer: Septic Tank, Well Water
Listed By / Shown By
Listed By
Agency Name: RE/MAX Realty Group
Agency Phone: 662-403-4200
Shown By
Agent Name: Vicki Gandee
Agent Phone: (901) 412-2691 Cell
Agency Title: Crye-Leike Real Estate Services

Source: MAAR MLS
Estimate Your Payment
Estimated Payment
$ 1,283.79 per month $1,135.04 Principal & Interest $0.00 Property Tax (data not provided by mls) $148.75 Homeowner's InsuranceChange Payment Information
Privacy Policy / DMCA Notice / ADA Accessibility


This site is hosted, designed and copyright
© 1994 - 2026 by
Delta Media Group, Inc. -- Patent Pending --
779 Strickland Rd | MLS# 10229153
This single family home located at 779 Strickland Rd, Coldwater, MS 38619 is currently listed for sale with an asking price of $510,000. This property was built in 1972 and has 4 bedrooms and 2 full and 2 partial baths. Strickland Rd is located in the NA subdivision. Search NA real estate on teamgandee.crye-leike.com today.