Vicki Gandee

BEDS4
BATHS2 full
MLS#10232113
STATUSActive
PROPERTY TYPEResidential - Single Family
SUBDIVISIONPOWELL RD SEC B
NEIGHBORHOODCollierville - East
Property Description
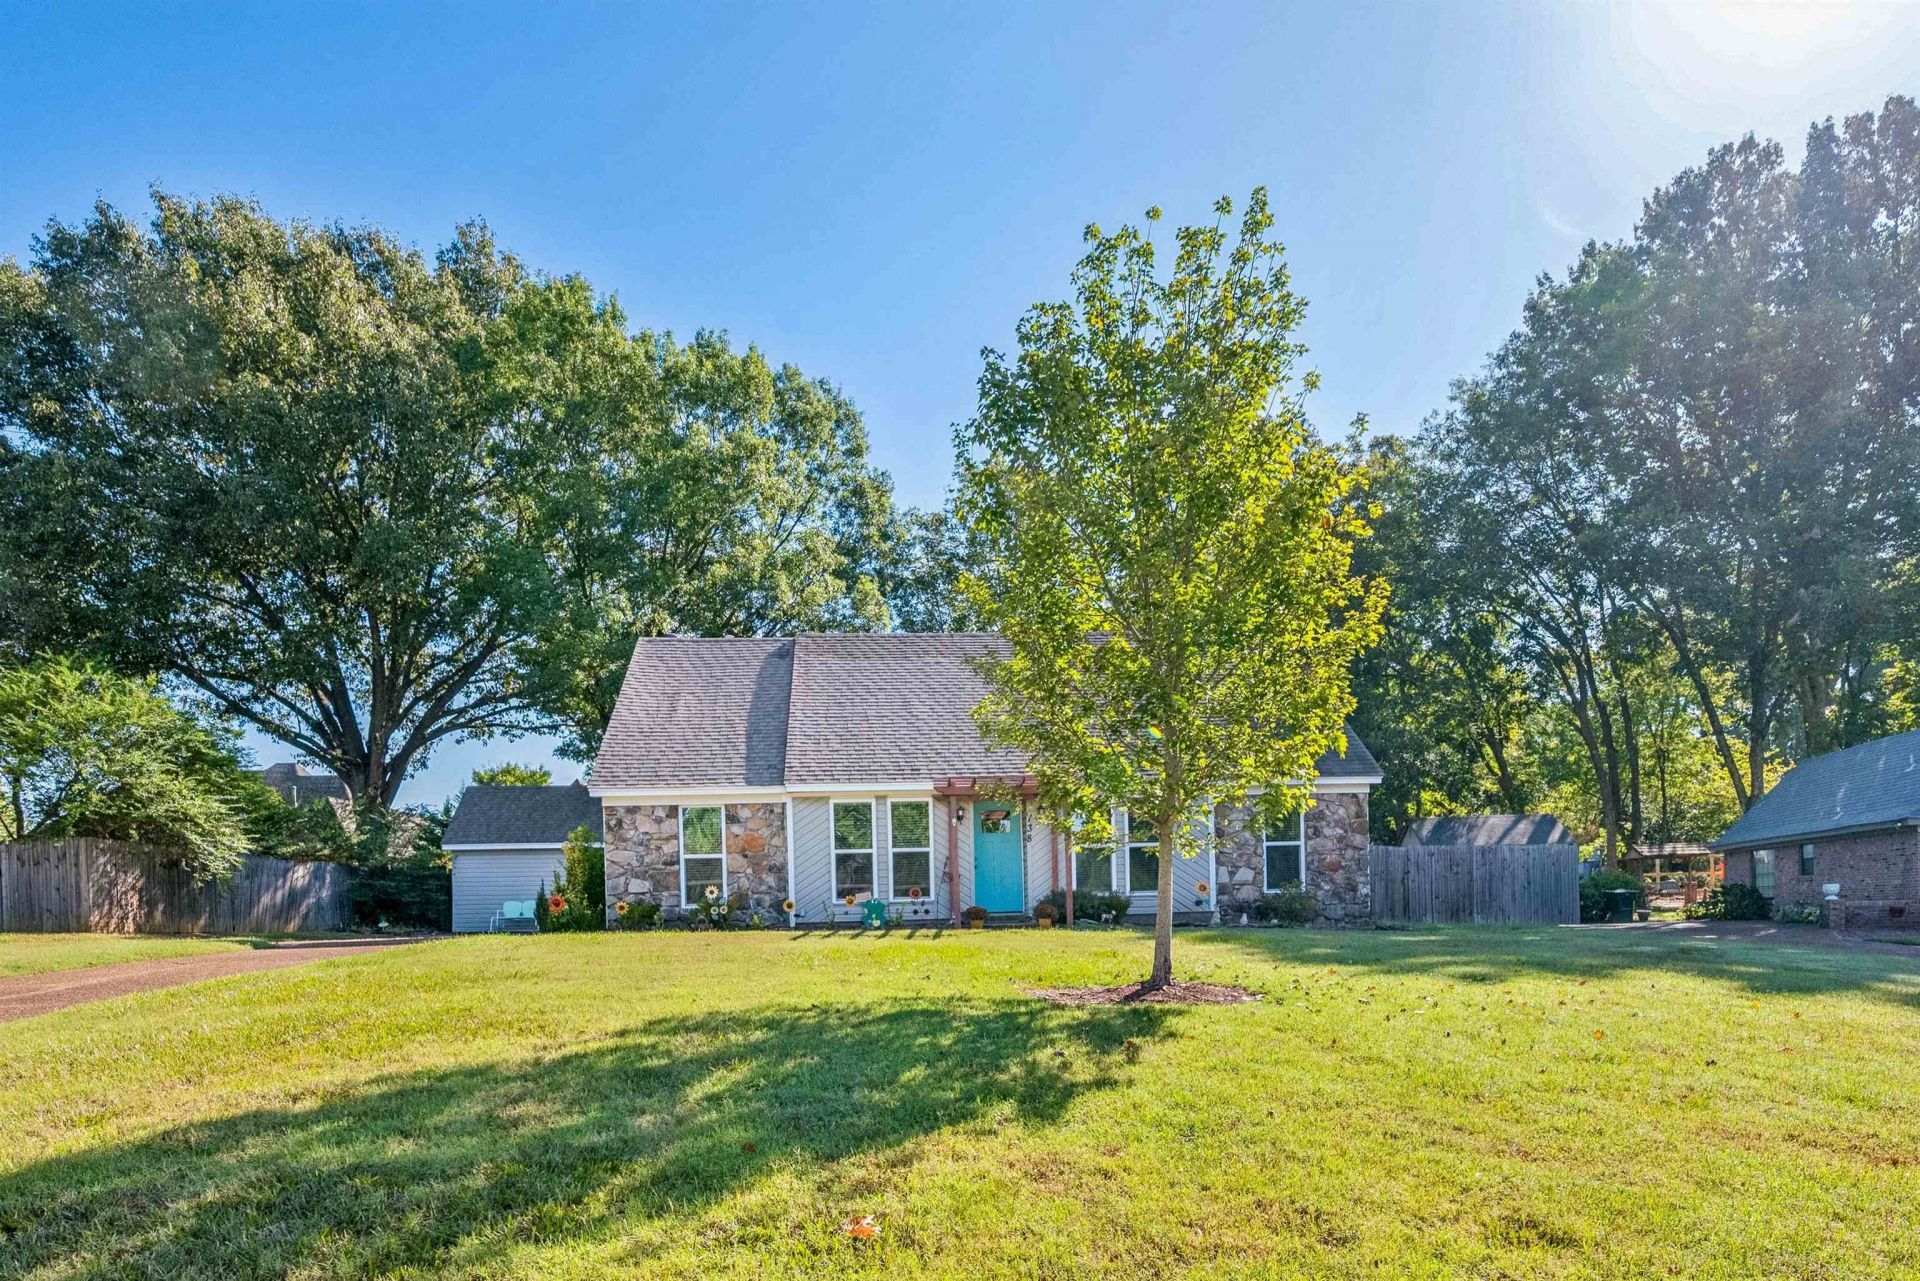
GREAT FLOOR PLAN WITH 4 BR, 2 BA, DINING ROOM, GREAT ROOM, UPDATED KITCHEN, AND A LAUNDRY ROOM! REFRIGERATOR, WASHER & DRYER ALL STAY FOR THE RIGHT SALES PRICE. NICE STORAGE WITH CLOSETS, ATTIC SPACE, AND OUT BUILDING. FENCED BACKYARD WITH A LARGER LOT THAN MOST. YOU CAN ENJOY THE COVERED PATIO WHILE LISTENING TO THE BIRDS AND WATCH THE LEAVES TURN COLORS. SELLERS ATTORNEY MEMPHIS TITLE, GERMANTOWN, AND THEY WILL HOLD EM.
Property Features
Property Type: Residential - Single Family
Cooling: Central
Fenced: Yes
Fireplaces: 1
Heating: Central
Home Style: Traditional
Lot Size: 0.39 Acres
Roof Type: Composition Shingles
Year Built: 1977
Feature Descriptions
Additional Rooms: Laundry Room
Bed and Bath: 1 or More BR Down, Primary Down, Full Bath Down
Exterior: Patio, Covered Patio
Exterior/ Windows: Aluminum/Steel Siding, Stone
Fireplace: In Den/Great Room
Flood Insurance Required: No
Floors/ Ceilings: Wood Laminate Floors, Part Carpet, Sprayed Ceiling
Interior: All Window Treatments
Interior Equipment: Range/Oven, Disposal, Dishwasher
Living/ Dining Room: Separate Dining Room, Updated/Renovated Kitchen
Lot: Some Trees, Level, Wood Fenced
Parking/ Storage: Driveway/Pad
Total Rooms: 7
Water/ Sewer: Electric Water Heater, Public Sewer, Public Water
Room Sizes
Primary Bedroom: 16X11
Bedroom 2: 10X10
Bedroom 3: 10X10
Bedroom 4: 13X12
Dining Area: 12X10
Den/ Great Room: 18X17
Kitchen: 23X8
Listed By / Shown By
Listed By
Agency Name: Sowards & Associates, REALTORS
Agency Phone: 901-759-7077
Shown By
Agent Name: Vicki Gandee
Agent Phone: (901) 412-2691 Cell
Agency Title: Crye-Leike Real Estate Services

Source: MAAR MLS
Estimate Your Payment
Estimated Payment
$ 887.32 per month $784.51 Principal & Interest $0.00 Property Tax (data not provided by mls) $102.81 Homeowner's InsuranceChange Payment Information
Privacy Policy / DMCA Notice / ADA Accessibility


This site is hosted, designed and copyright
© 1994 - 2026 by
Delta Media Group, Inc. -- Patent Pending --
738 Joe Dr | MLS# 10232113
This single family home located at 738 Joe Dr, Collierville, TN 38017 is currently listed for sale with an asking price of $352,500. This property was built in 1977 and has 4 bedrooms and 2 full baths. Joe Dr is located in the POWELL RD SEC B subdivision. Search POWELL RD SEC B real estate on teamgandee.crye-leike.com today.