Vicki Gandee

BEDS3
BATHS2 full
MLS#10231989
STATUSActive
PROPERTY TYPEResidential - Single Family
SUBDIVISIONOVERLAND
NEIGHBORHOODChickasaw Gardens
Property Description
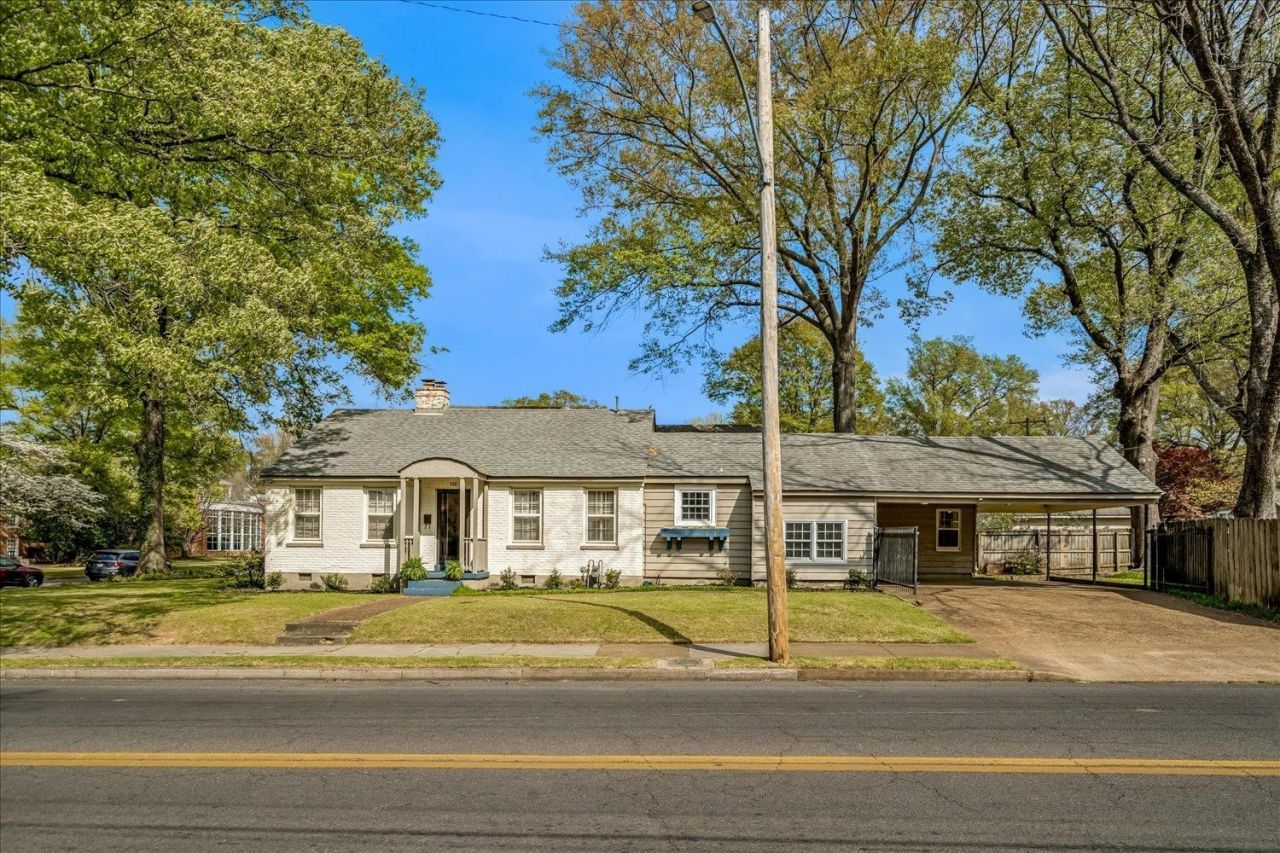
Charming, beautifully renovated brick home in the highly sought-after East Buntyn neighborhood! This spacious 4-bedroom, 2-bathroom single-family residence perfectly blends classic 1940s character with modern luxury. Step inside to an open-concept floor plan featuring smooth ceilings, gorgeous original hardwoods, and a cozy masonry fireplace. The upscale chef's kitchen boasts a functional center island, premium Delicatus white granite countertops, soft-close cabinetry, and high-end st appliances, including a 5-burner gas range. The flexible split-bedroom layout positions all bedrooms on the main level, including a private primary suite w/ a versatile, attach bonus space?perfect for a home office/ nursery?alongside a walk-in closet and renovated ensuite bath. Outside, enjoy a generous 0.24-acre lot complete with a fully fenced backyard and a secure gated, covered double carport. Unbeatable location just blocks from the Pink Palace, Central Avenue, and local favorites
Property Features
Property Type: Residential - Single Family
Cooling: Central, Dual System
Fenced: Yes
Fireplaces: 1
Heating: Central, Dual System
Home Style: Traditional
Lot Size: 0.24 Acres
Roof Type: Composition Shingles
Year Built: 1940
Feature Descriptions
Additional Rooms: Attic, Bonus Room, Laundry Room
Bed and Bath: 1 or More BR Down, All Bedrooms Down, Full Bath Down, Primary Down, Renovated Bathroom, Split Bedroom Plan
Days on Site: 1
Exterior: Patio
Exterior/ Windows: Brick Veneer
Fireplace: In Living Room, Masonry
Flood Insurance Required: No
Floors/ Ceilings: 9 or more Ft. Ceiling, Hardwood Throughout, Smooth Ceiling, Tile
Interior: Excl Some Window Treatmnt, Walk-In Closet(s), Pull Down Attic Stairs, Attic Access, Security System, Smoke Detector(s)
Interior Equipment: Cable Available, Cable Wired, Cooktop, Dishwasher, Disposal, Dryer, Gas Cooking, Range/Oven, Refrigerator, Washer
Living/ Dining Room: Breakfast Bar, Island In Kitchen, Pantry, Separate Den, Separate Dining Room, Separate Living Room, Updated/Renovated Kitchen, Washer/Dryer Connections
Lot: Level, Wood Fenced
Master Bath: Smooth Ceiling, Tile Floor
Parking/ Storage: Driveway/Pad, Gated Parking
Security: yes
Total Rooms: 8
Room Sizes
Primary Bedroom: 14x14
Bedroom 2: 16x12
Bedroom 3: 13x13
Dining Area: 14x13
Kitchen: 15x13
Bonus Room: 18x9
Office: 13x11
Living room: 14x21
Listed By / Shown By
Listed By
Agency Name: Ware Jones, REALTORS
Agency Phone: 901-450-4011
Shown By
Agent Name: Vicki Gandee
Agent Phone: (901) 412-2691 Cell
Agency Title: Crye-Leike Real Estate Services

Source: MAAR MLS
Estimate Your Payment
Estimated Payment
$ 868.19 per month $767.60 Principal & Interest $0.00 Property Tax (data not provided by mls) $100.60 Homeowner's InsuranceChange Payment Information
Privacy Policy / DMCA Notice / ADA Accessibility


This site is hosted, designed and copyright
© 1994 - 2026 by
Delta Media Group, Inc. -- Patent Pending --
358 S Greer St | MLS# 10231989
This single family home located at 358 S Greer St, Memphis, TN 38111 is currently listed for sale with an asking price of $344,900. This property was built in 1940 and has 3 bedrooms and 2 full baths. S Greer St is located in the OVERLAND subdivision. Search OVERLAND real estate on teamgandee.crye-leike.com today.