Vicki Gandee

BEDS4
BATHS2 full
MLS#10232099
STATUSActive
PROPERTY TYPEResidential - Single Family
SUBDIVISIONBailey Station PD Ph3 Sec A
NEIGHBORHOODCollierville - Southwest
Property Description
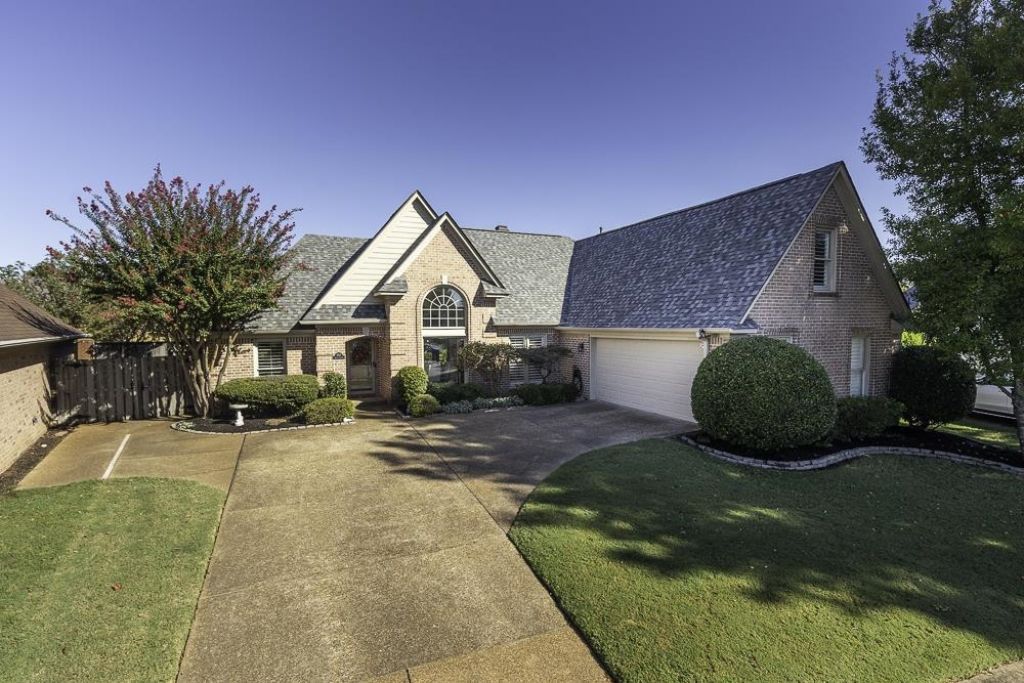
Situated on a cove lot with view of the neighborhood lake. Open plan wth lots of natural light and high ceilings, Split plan large primary. Beautiful flooring through out and NO carpet, real hardwood stairs up to 4th br/rec room. Bathrooms all updated .Plantation Shutters on all windows, beautifully designed kitchen with island and bar. Good sized laundry room. Irrigation system. Private Deck plenty of siting areas and room for entertaining. Plus two large storage units on side of home.
Property Features
Property Type: Residential - Single Family
Cooling: Central
Fireplaces: 1
Garage: 2 car attached
Heating: Central, Gas
Home Style: Soft Contemporary
Year Built: 1996
Feature Descriptions
Bed and Bath: 1 or More BR Down, Vaulted/Coffered Primary, Split Bedroom Plan, Renovated Bathroom, Double Vanity Bath, Whirlpool(s), Separate Tub & Shower
Exterior: Covered Patio, Deck, Storage, Sidewalks
Exterior/ Windows: Brick Veneer, Double Pane Window(s)
Floors/ Ceilings: Vinyl/Luxury Vinyl Floor, Vaulted/Coff/Tray Ceiling
Living/ Dining Room: Separate Dining Room, Updated/Renovated Kitchen, Eat-In Kitchen, Breakfast Bar, Island In Kitchen
Lot: Cove
Parking/ Storage: Garage Door Opener(s)
Total Rooms: 7
Room Sizes
Primary Bedroom: 17x13
Bedroom 2: 12x11
Bedroom 3: 12x11
Bedroom 4: 17x11
Dining Area: 12x10
Den/ Great Room: 21x16
Kitchen: 15x12
Listed By / Shown By
Listed By
Agency Name: Coldwell Banker Collins-Maury
Agency Phone: 901-259-8500
Shown By
Agent Name: Vicki Gandee
Agent Phone: (901) 412-2691 Cell
Agency Title: Crye-Leike Real Estate Services

Source: MAAR MLS
Estimate Your Payment
Estimated Payment
$ 1,057.24 per month $934.74 Principal & Interest $0.00 Property Tax (data not provided by mls) $122.50 Homeowner's InsuranceChange Payment Information
Privacy Policy / DMCA Notice / ADA Accessibility


This site is hosted, designed and copyright
© 1994 - 2026 by
Delta Media Group, Inc. -- Patent Pending --
141 Mccall Cv N | MLS# 10232099
This single family home located at 141 Mccall Cv N, Collierville, TN 38017 is currently listed for sale with an asking price of $420,000. This property was built in 1996 and has 4 bedrooms and 2 full baths. Mccall Cv N is located in the Bailey Station PD Ph3 Sec A subdivision. Search Bailey Station PD Ph3 Sec A real estate on teamgandee.crye-leike.com today.